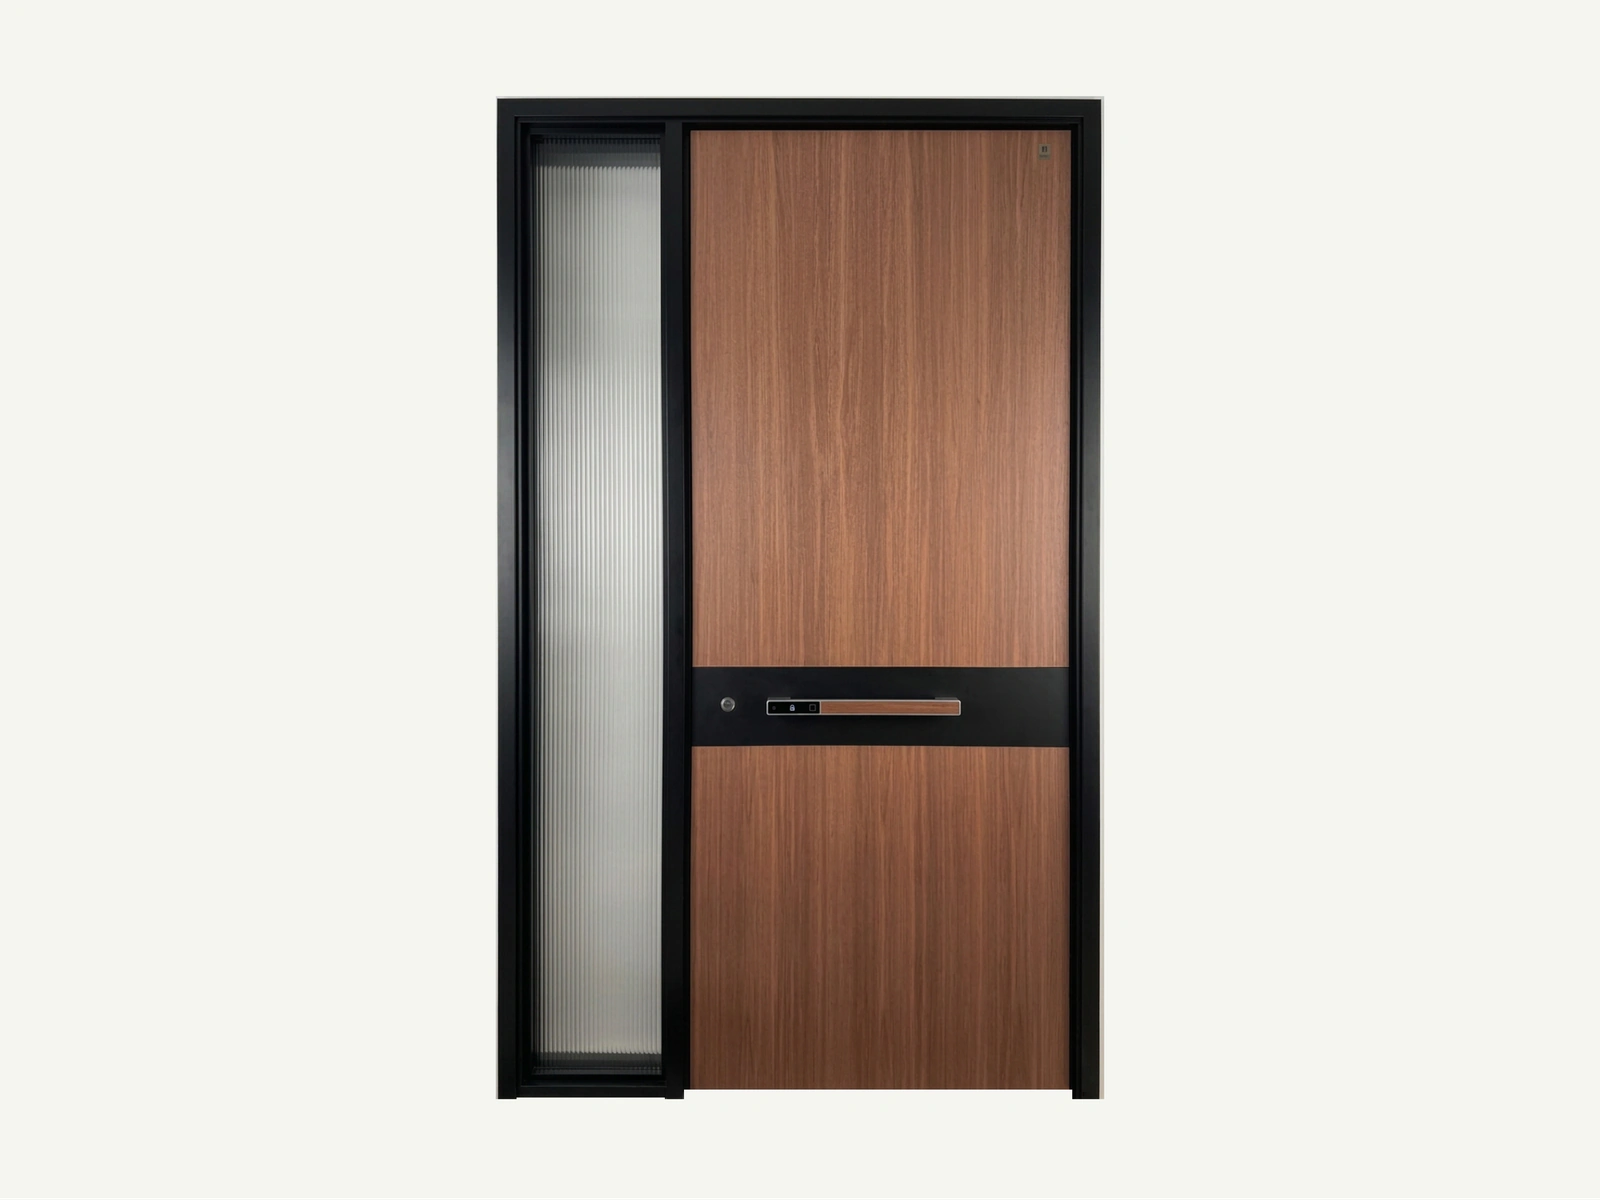
Essentials: Steel & Aluminum Entrance Doors
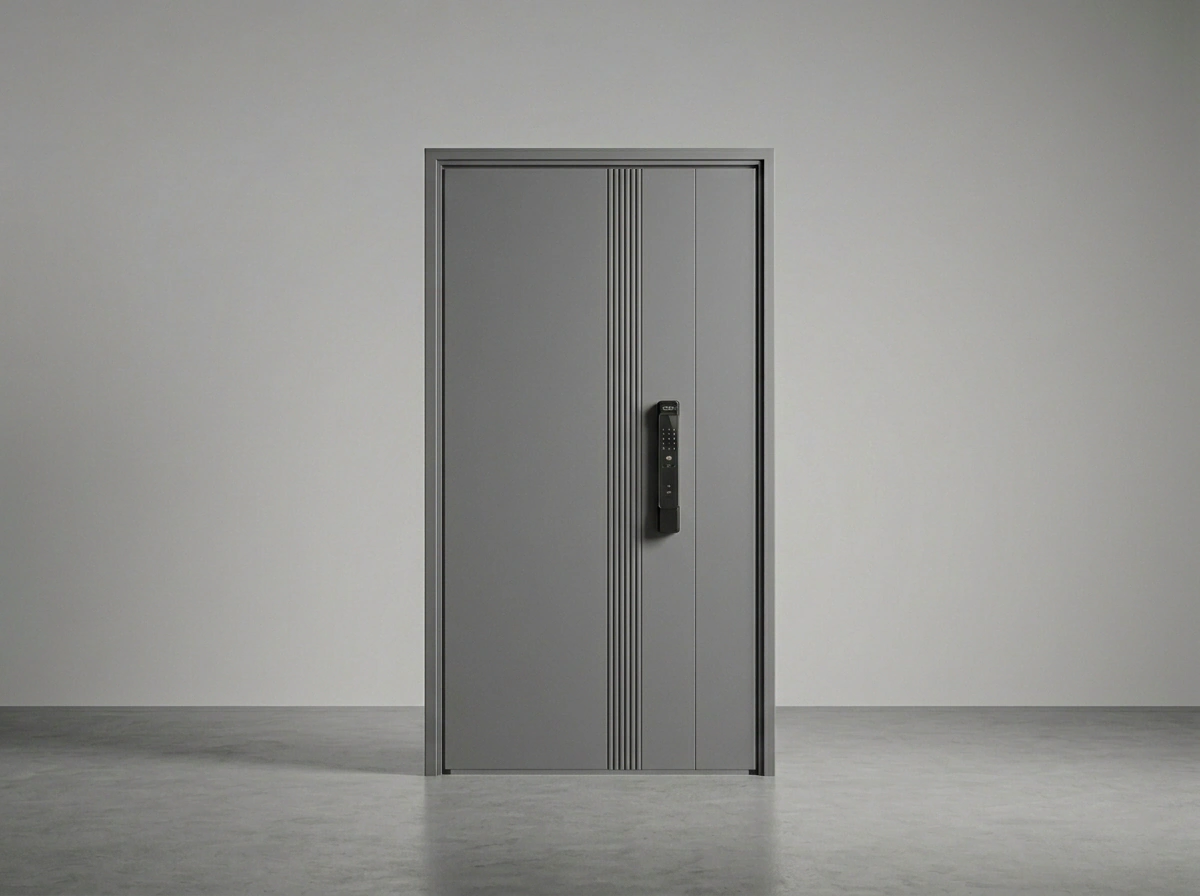
J-2009
A steel entrance door with a vertical fluted aluminum panel and a flush pull.
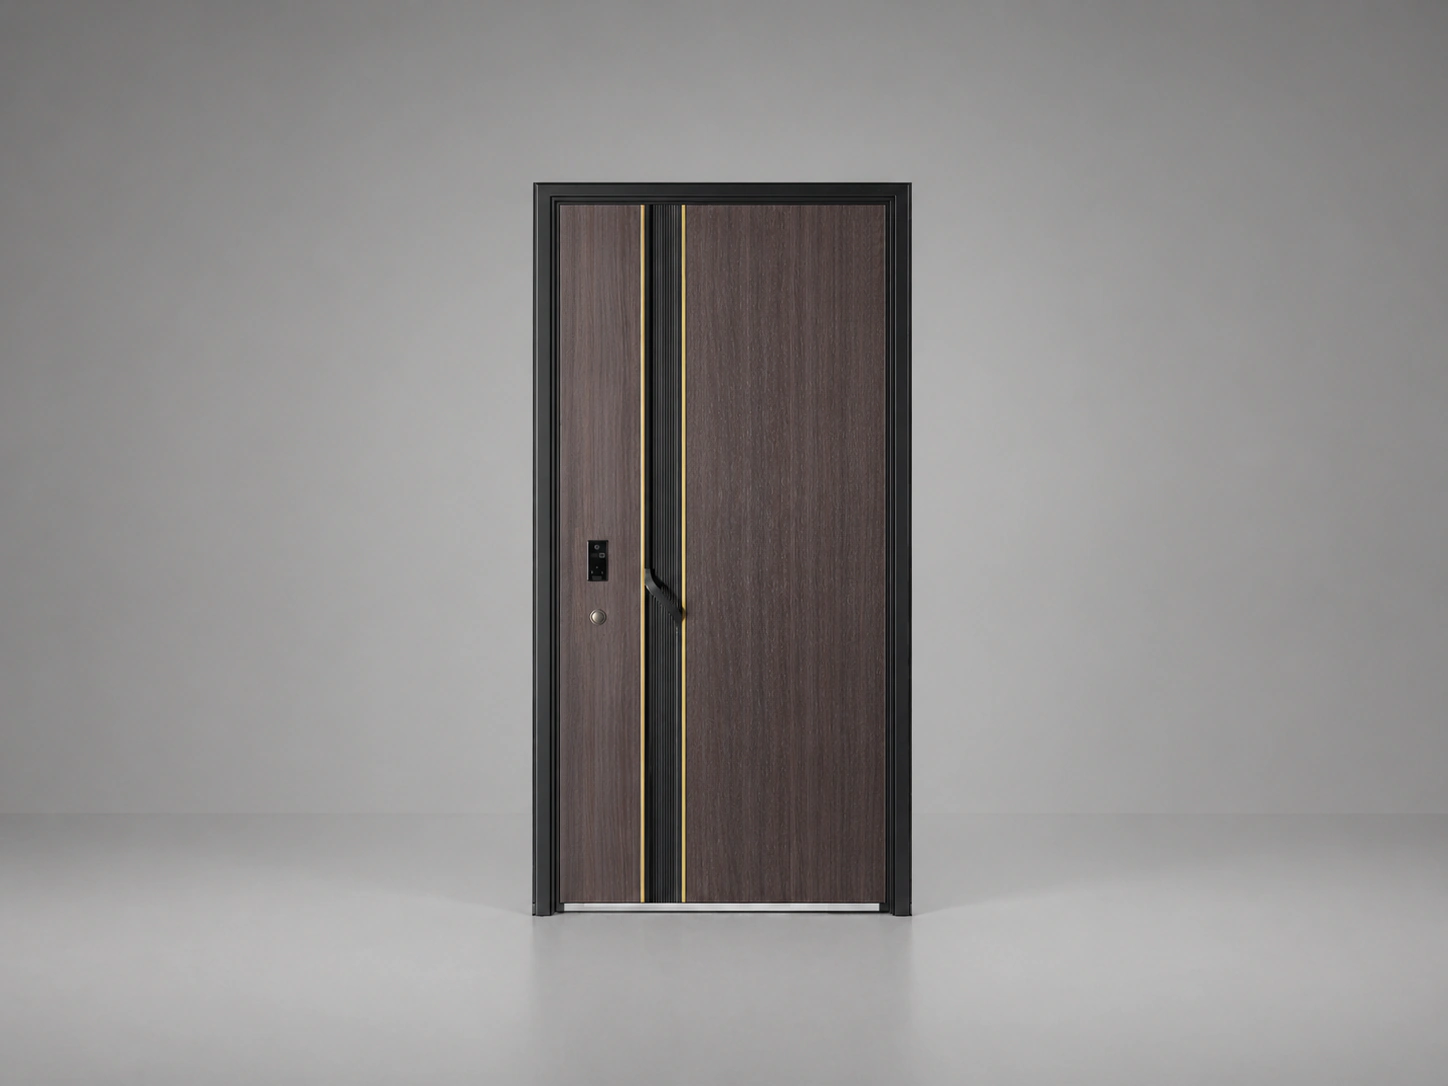
J-2002
A steel entrance door finished in a heat-transfer wood grain for a warm, low-maintenance frontage.
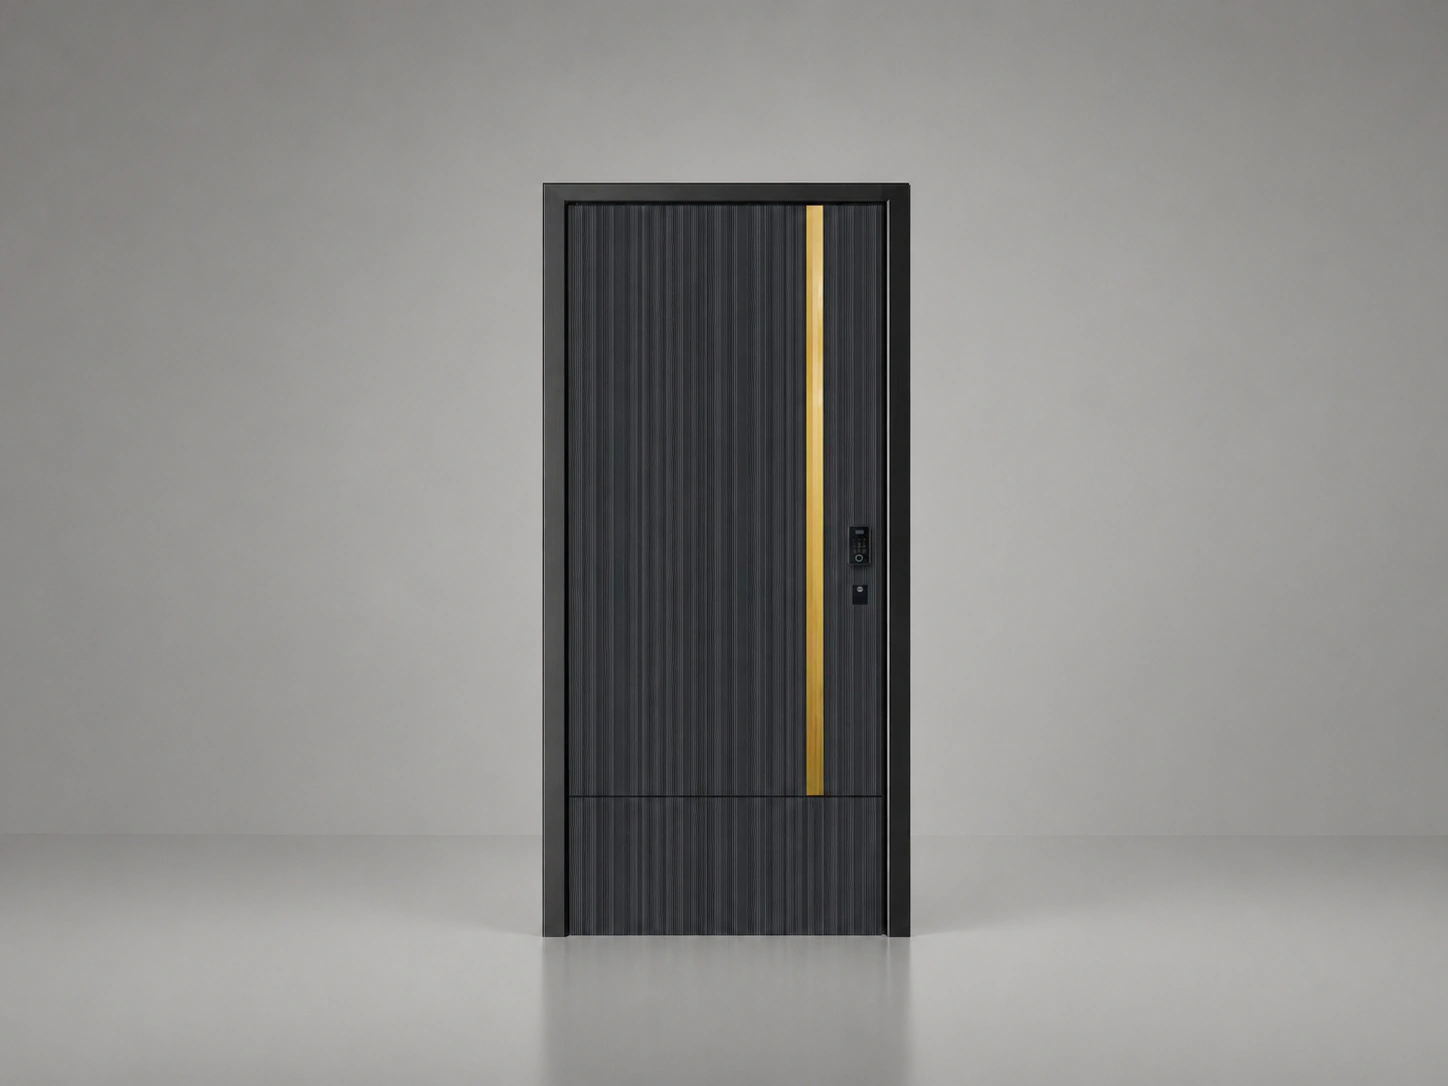
J-2006
A steel entrance door with a full-surface fluted texture and a brushed gold pull handle.
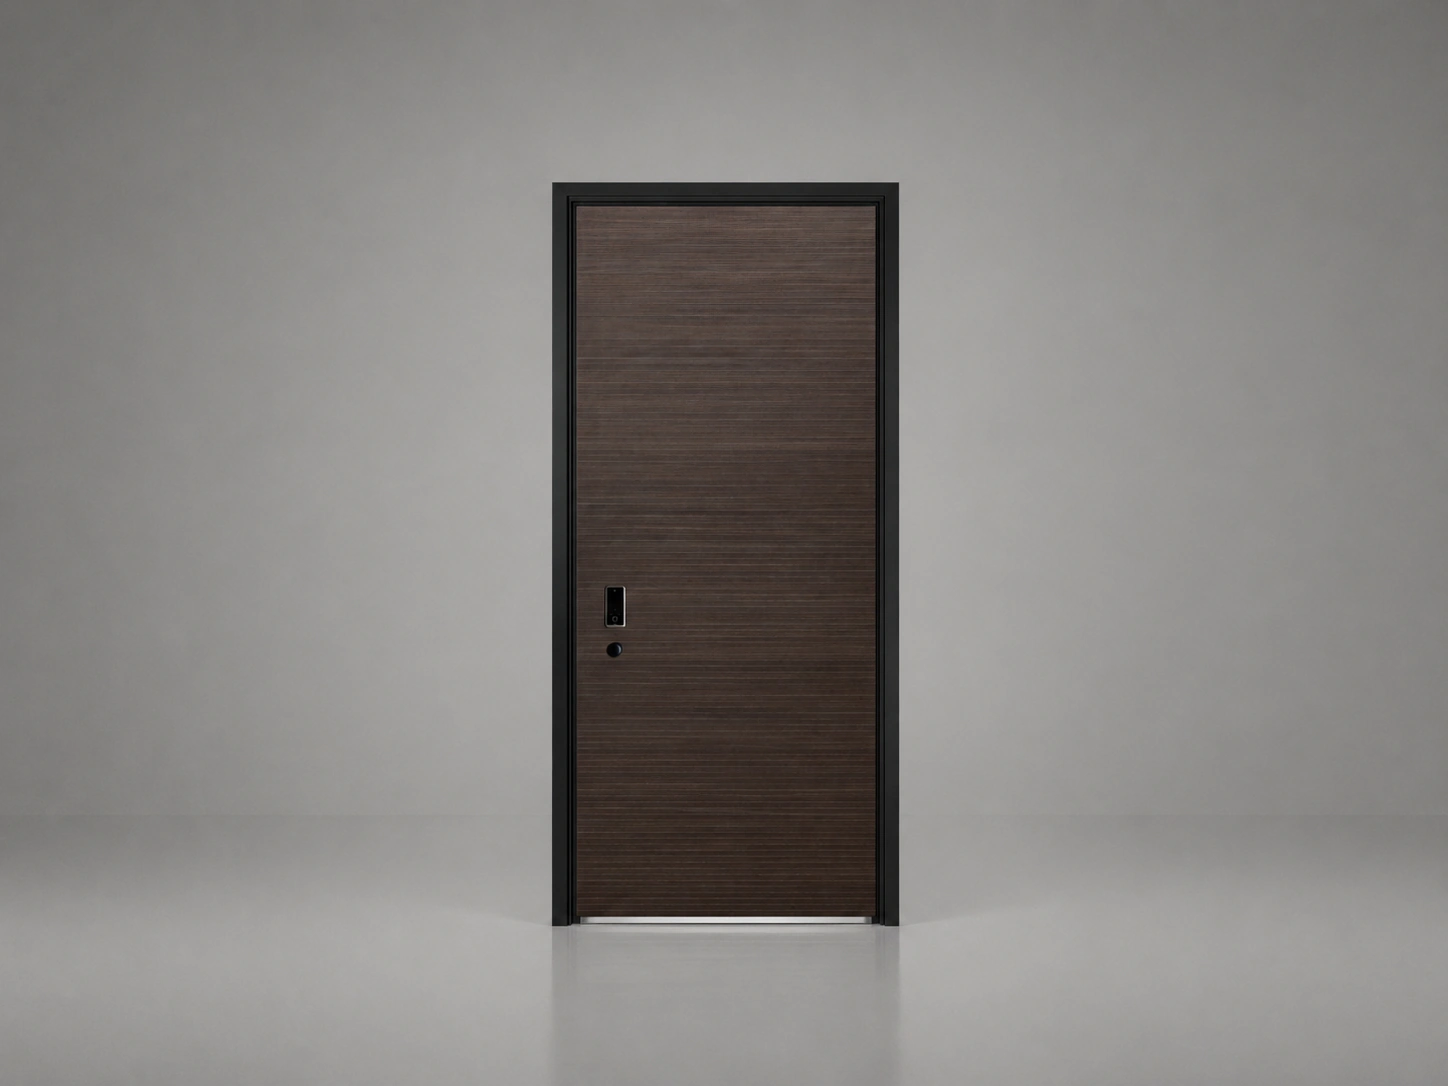
J-2007
A steel entrance door in a sandalwood wood-grain finish with a slim vertical pull.
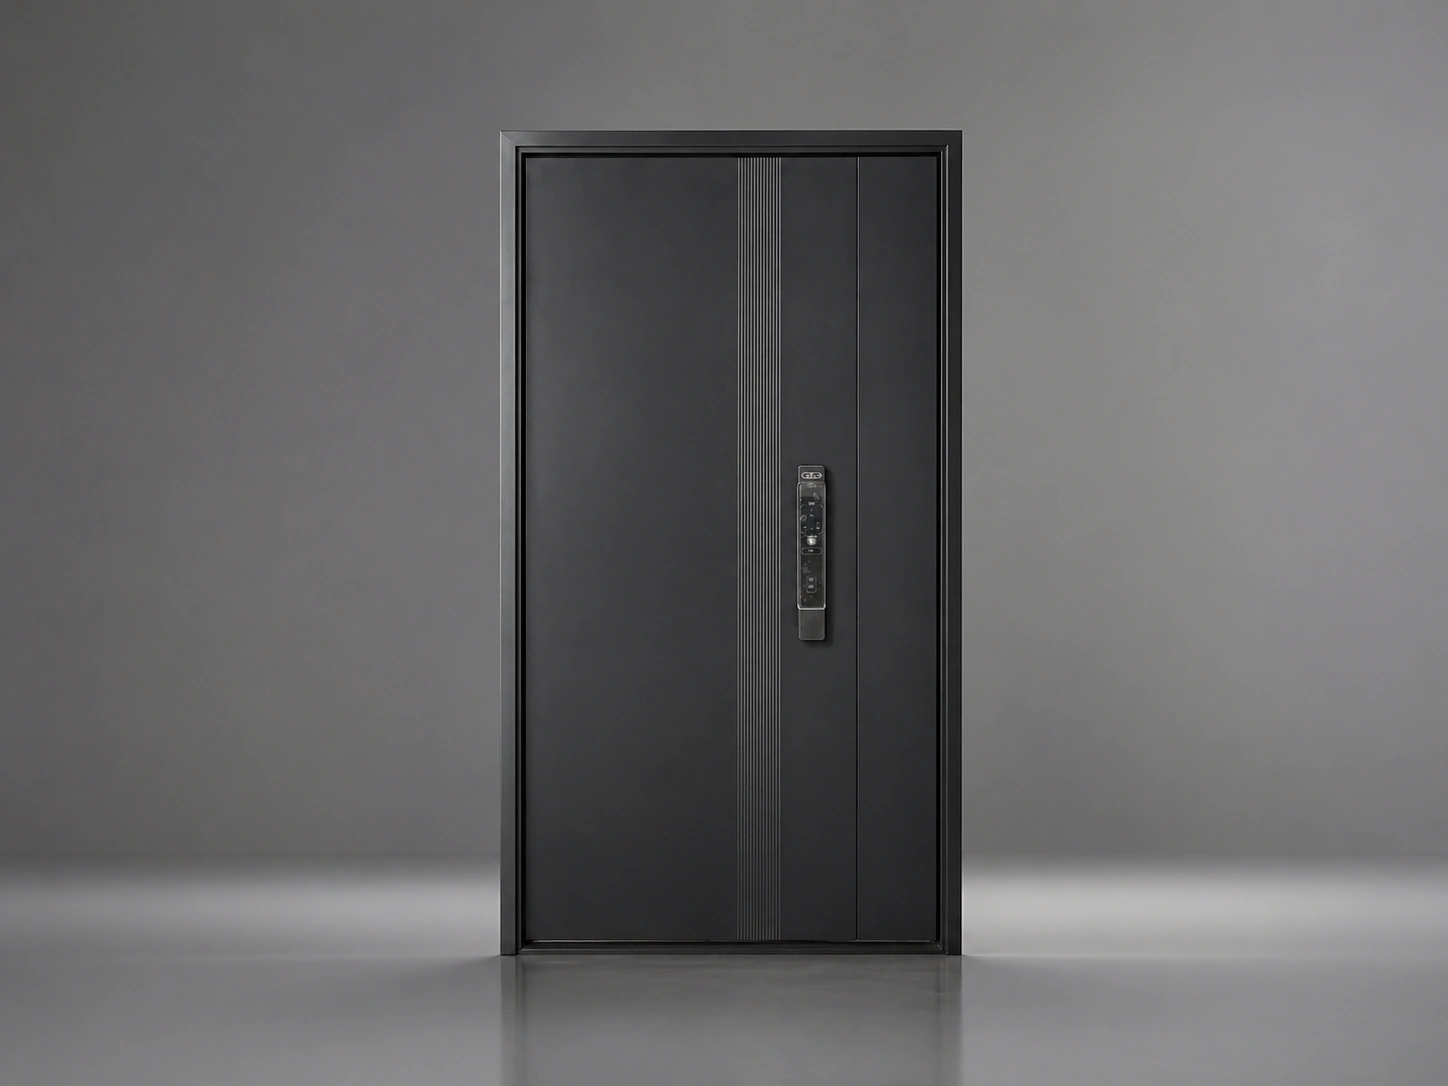
J-2015
A steel entrance door with a pressed geometric pattern and clean horizontal dividing lines.
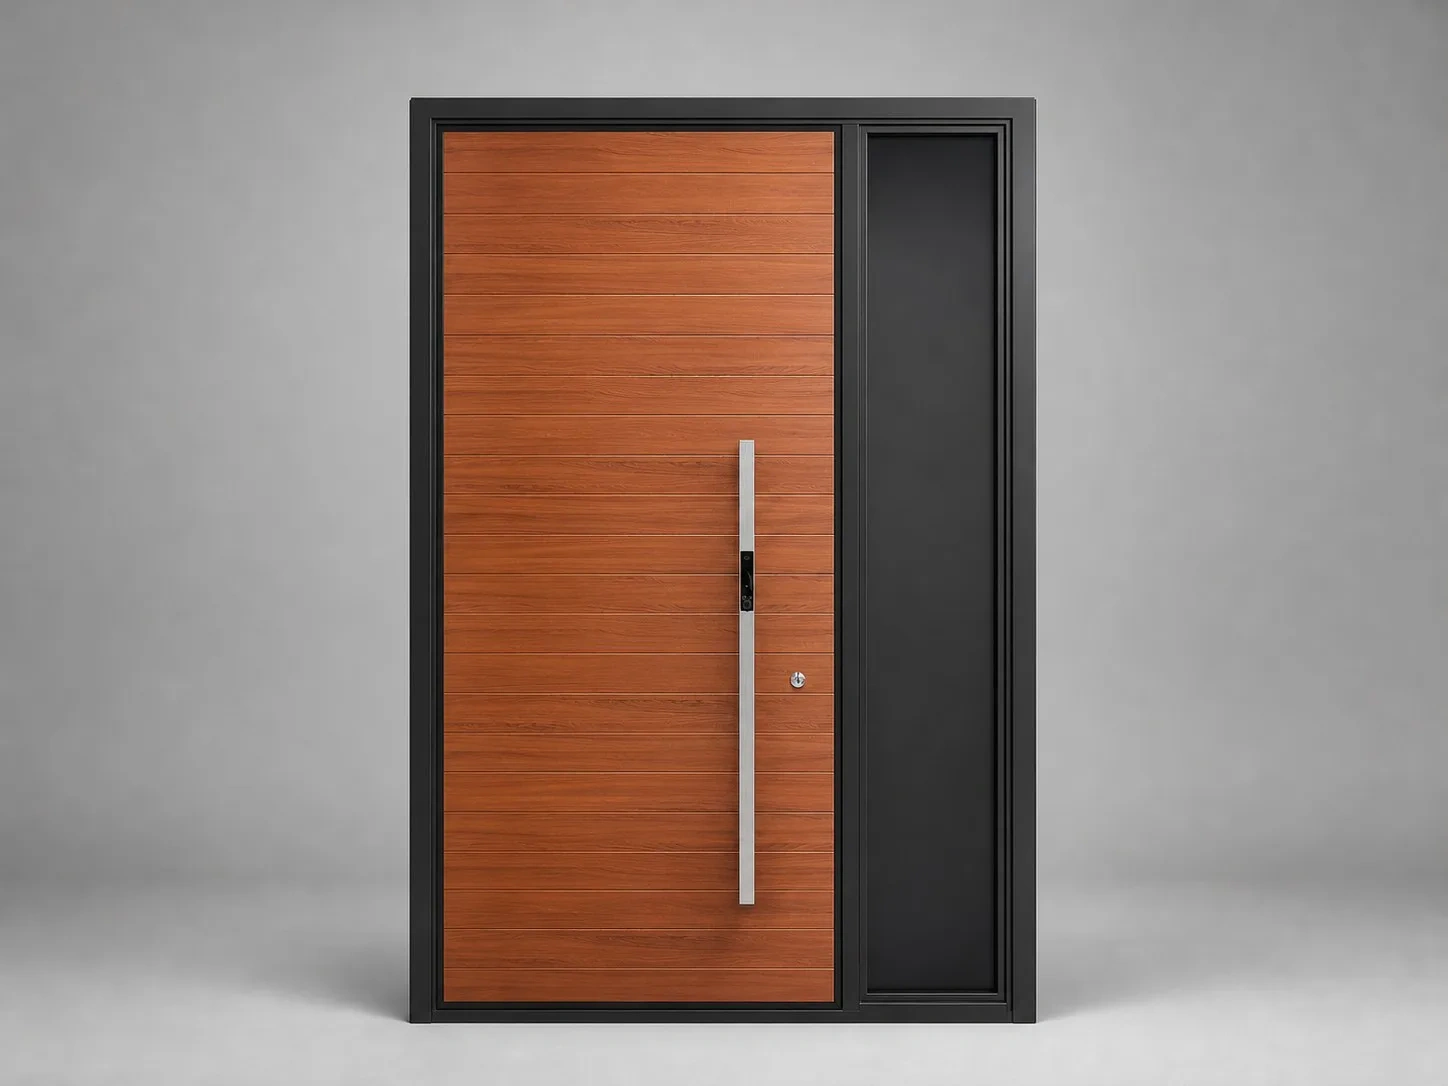
JT-02
Scandinavian Wood Grain Finish
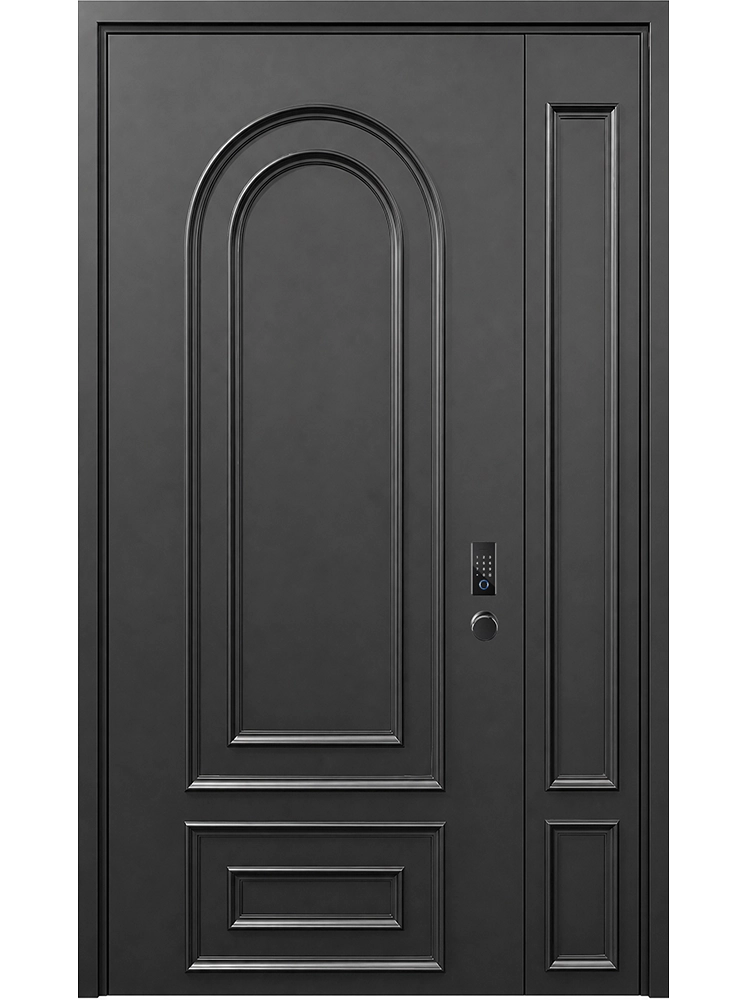
J-2662
Unequal double leaf, arched recessed panels.
Specification & ordering
Steel Entry Door Specifications and Ordering
Steel entry doors are quoted by sheet thickness, frame build and core, because those three numbers decide the weight, the security performance and the freight cost per door.
Maximum Frame Sizes by Door Construction
Width × height in millimetres, measured to the outside of the frame. Arched heights include the arch. Confirm the selected model, clear passage and any additional sidelights on the project drawing.
| Door construction | Single leaf | Unequal double leaf | Equal double leaf |
|---|---|---|---|
| Steel Entry Doors | 1180 × 2500 mm | 1580 × 2500 mm | 2180 × 2500 mm |
| Thermal-Break Aluminum Doors | 1200 × 3500 mm | 1600 × 3500 mm | 2300 × 3500 mm |
These are construction-family limits, not confirmation that every pictured design is available in every arrangement. Pivot doors are supplied as a single leaf only; unequal and equal double pivot doors are not offered. Fixed sidelights are separate from the opening leaf.
Technical specification
- Door leaf
- 1.0 mm galvanized steel sheet
- Frame
- 2.0 mm galvanized steel
- Core
- Aluminum honeycomb or water-based polyurethane foam as standard; fire-rated MGO board for project orders
- Configuration
- Single or double leaf, with or without glass
- Glazing
- Clear, Low-E, frosted or laminated
- Finish
- Wood-grain transfer, powder coat or custom finish
Ordering & supply
- Minimum order quantity
- 1 door for seven series. Steel Entry and Fire Rated: 1 door for custom orders, 5 doors for project orders.
- Sample lead time
- 25 days
- Production lead time
- 30–45 days
- Container loading
- Approx. 300 doors per 40HQ (2050 × 950 mm single leaf)
- Factory inspection
- Third-party factory inspection welcome
- Trade terms
- FOB Shanghai / Ningbo; Yiwu warehouse handover; DDP available
- Warranty
- 3 years on structure; 1 year on hardware and electronic lock components
Figures above are our standard build. Where a project falls outside them, we quote a custom variant against your drawings rather than build to the nearest catalogue size.
Essentials: Steel & Aluminum Entrance Doors FAQ
What makes the Essentials collection different from your other collections?
Essentials is built around formats that repeat. The panels are fluted aluminium, heat-transfer wood grain or plain satin aluminium, and the hardware is a short list, so the same entrance can be carried across a whole building without the finish drifting between units. The other collections exist for a one-off architectural entrance where the design is drawn for a single opening.
Can the same design be repeated across every unit in a development?
Yes, and that is what the collection is for. One drawing and one approved sample govern the whole batch, so panel spacing, finish and hardware stay identical from the first door to the last. A 40HQ takes roughly 300 doors at 2050 by 950 mm, and production runs 30 to 45 days after the sample is signed off.
Is the wood grain real timber?
It is a heat-transfer wood grain applied to an aluminium or steel face, not a timber veneer. A veneer on an exterior entrance has to be re-coated and can lift at the edges; a transferred grain keeps the face dimensionally stable and can be matched to a physical sample you approve before production.
How is the leaf and frame actually built?
In steel the leaf face is 1.0 mm over a 2.0 mm galvanized frame; in aluminium the wall is 2.5 mm with a PA66 nylon thermal break. The core is aluminium honeycomb or water-based polyurethane foam, and an MGO board core replaces the foam where the project needs a fire-rated assembly.