Steel Front Doors in Custom Sizes

Custom steel entry doors built around project dimensions, architectural requirements and custom finishes.

Custom sizes · Steel systems · Glass options · Custom finishes

Modern steel entry door

Construction

What 1.0 mm Steel and Three Core Options Really Change

A steel entry door is a sandwich. The skin takes the impact, the core takes the sound and the fire performance, and the frame takes the hinge load. Changing any one of the three changes the other two, which is why a steel door should be specified as a build rather than as a photograph with a colour.

01

The skin, and what galvanizing does at a cut edge

Galvanized sheet keeps a zinc layer that sacrifices itself at scratches. In the factory the coil is cut and folded, and those fresh edges expose bare steel, so each one is primed or turned inside a fold before the leaf is assembled. At 1.0 mm a fold is both cheaper than a weld and better for the face: it stiffens the panel without the heat distortion that shows up as a ripple once the door is coated. None of this happens on site. The leaf and the frame leave the factory at finished size, which is the point of making to the opening.
02

Honeycomb, foam or MGO: three different jobs

Aluminum honeycomb is the lightest option and holds a large leaf flat, but it adds almost no insulation. Water-based polyurethane foam fills the cavity, cuts sound transmission and adds thermal resistance. Fire-rated MGO board is the only one of the three that carries a rating period, and it is heavier, so the frame and hinge pattern change with it. Choose by what the entrance will be judged on.

03

The frame is 2.0 mm because hinges pull on a small area

A hinge screw and a closer arm concentrate load into a patch of steel smaller than a credit card. Doubling the frame gauge to 2.0 mm lets a standard hinge pattern fix directly into the section without a welded reinforcing plate. On a lightweight frame that plate has to be added, and it has to be added before the frame is powder coated, not after.

Production base
Wuyi, Jinhua
Production floor area
15,000 m²
Production team
300+
Monthly capacity
2,000 doors

Door production started in 2012. The plant holds ISO 9001 and ISO 14001, ships to more than 30 countries across the US, Australia and the Middle East, and runs a 72-hour salt-spray check on plated and coated hardware, which is 304 stainless on exterior specifications.

Configurations

Steel Entry Door Configurations

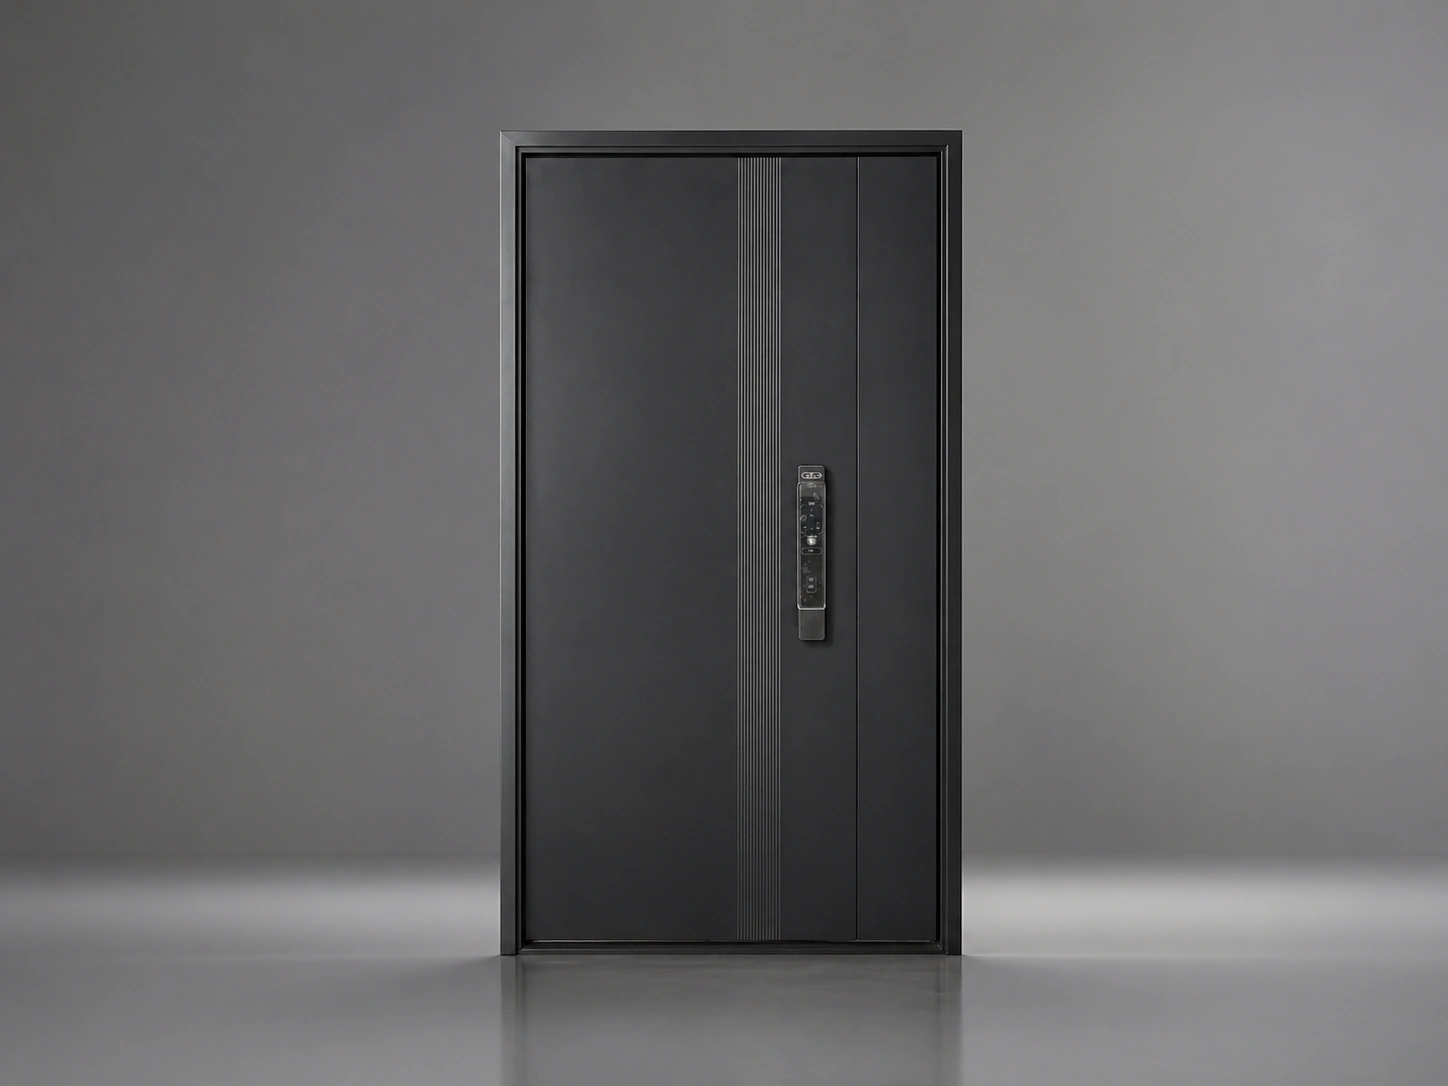
Modern Steel Entry Doors

Clean steel entrance doors built around project dimensions and architectural detailing.

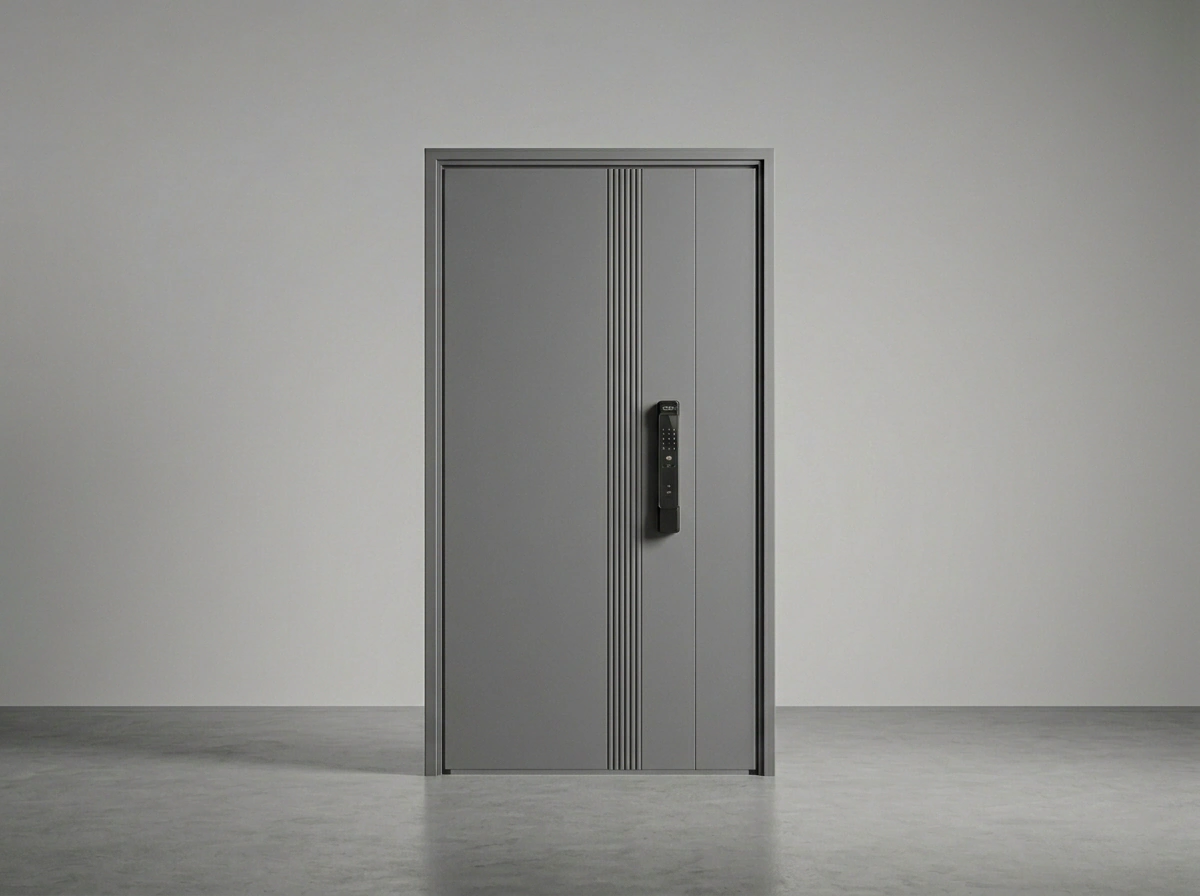
Custom Steel Doors

Project-specific steel doors configured around size, finish and hardware requirements.

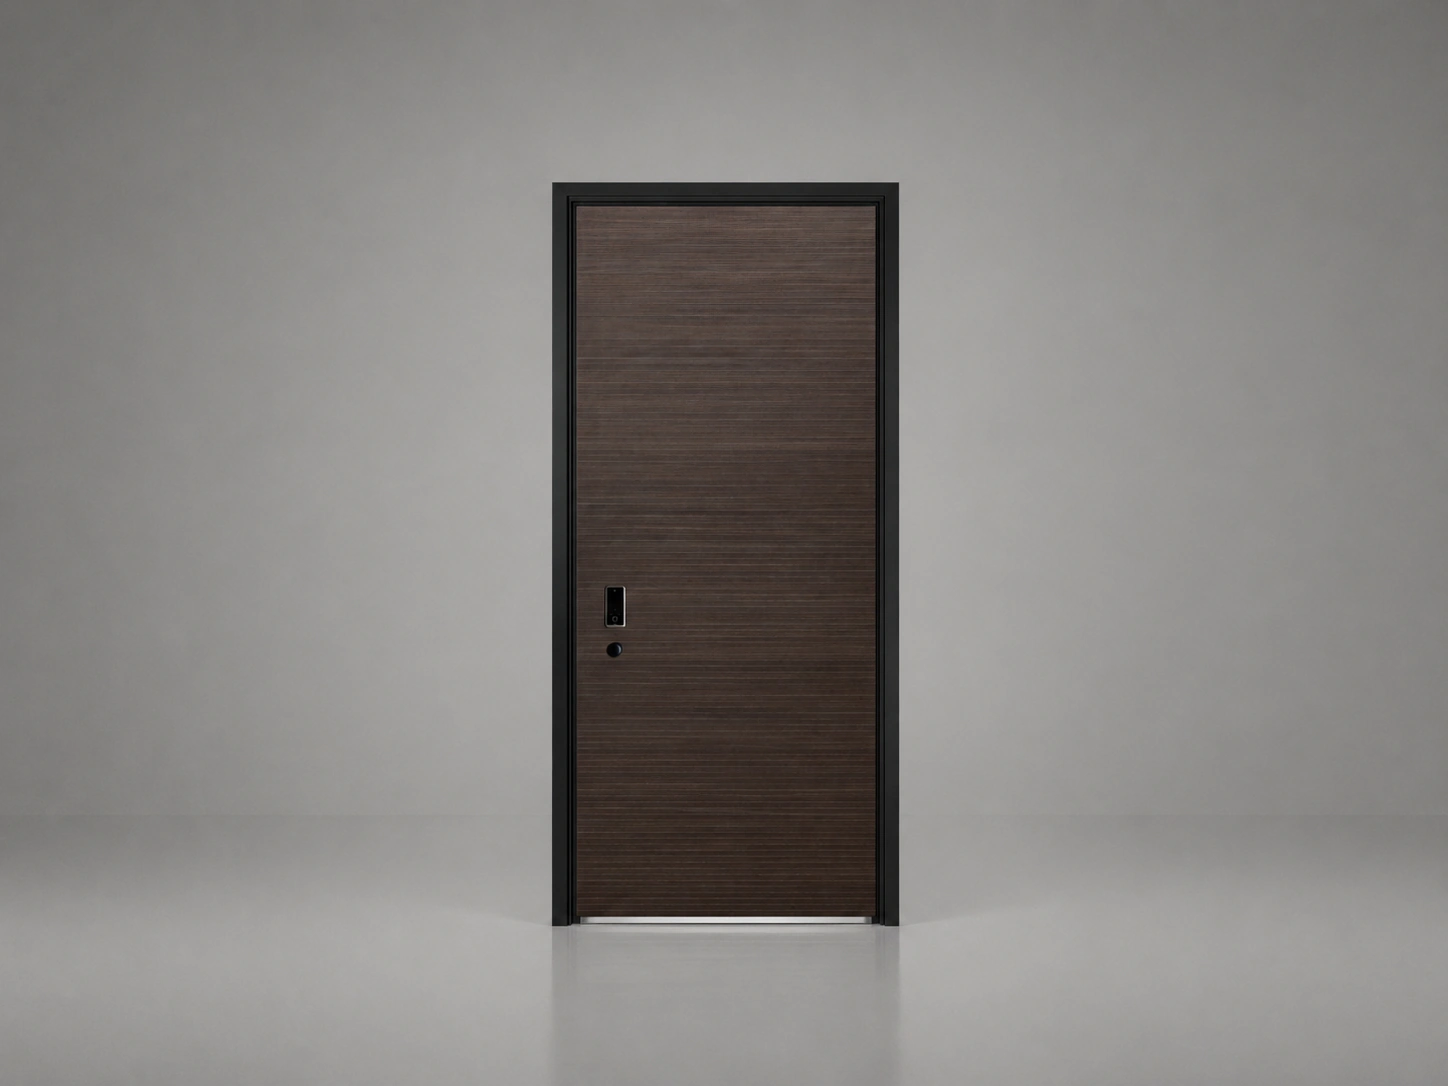
Steel Front Doors with Wood-Look Finishes

Steel entrance doors with heat-transfer wood grain and custom finishes.

Built to Your Project

Custom Steel Entry Doors

Send us your opening dimensions, drawings or reference images. We manufacture steel entry doors around the size, material and design requirements of your project.

  • SizeCustom-built to your opening dimensions.
  • Door SystemSingle or double configurations.
  • MaterialSteel systems.
  • GlassClear, Low-E, frosted or laminated options.
  • FinishWood-look, powder-coated and custom colors.
  • ConfigurationCustom layouts built around the project opening.
Choosing Your Entrance

Black, Wood-Grain and Modern Steel Front Doors

Start with the steel door construction, then select the panel layout, surface texture and hardware. An aluminum trim or wood-grain face does not change the underlying steel door system.

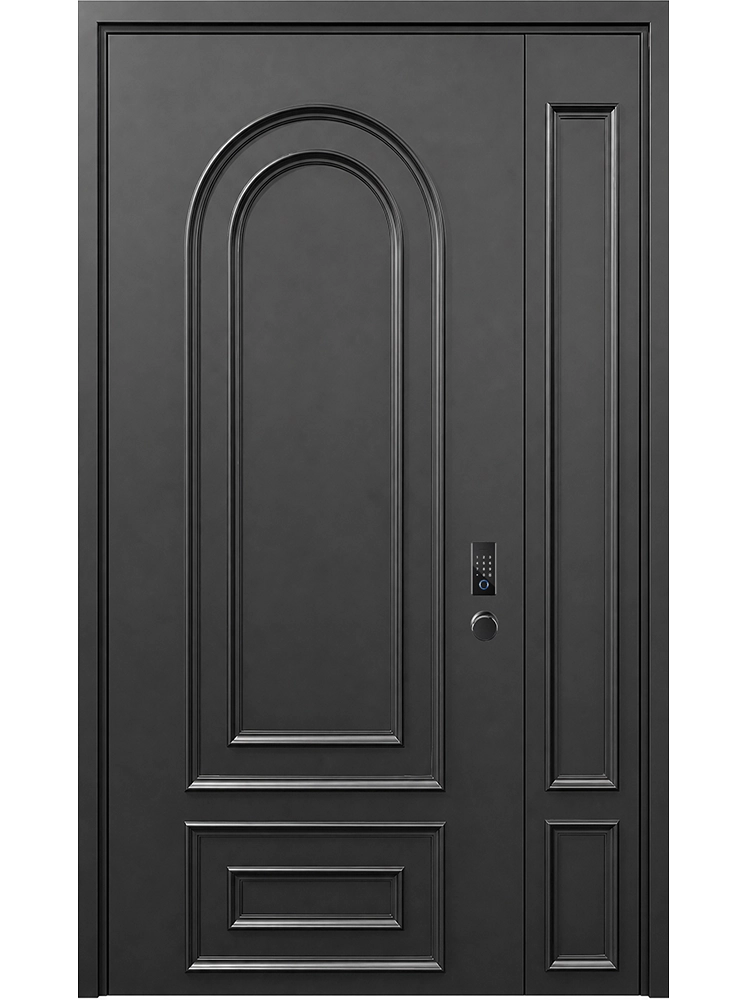
Black steel front door: classic or contemporary

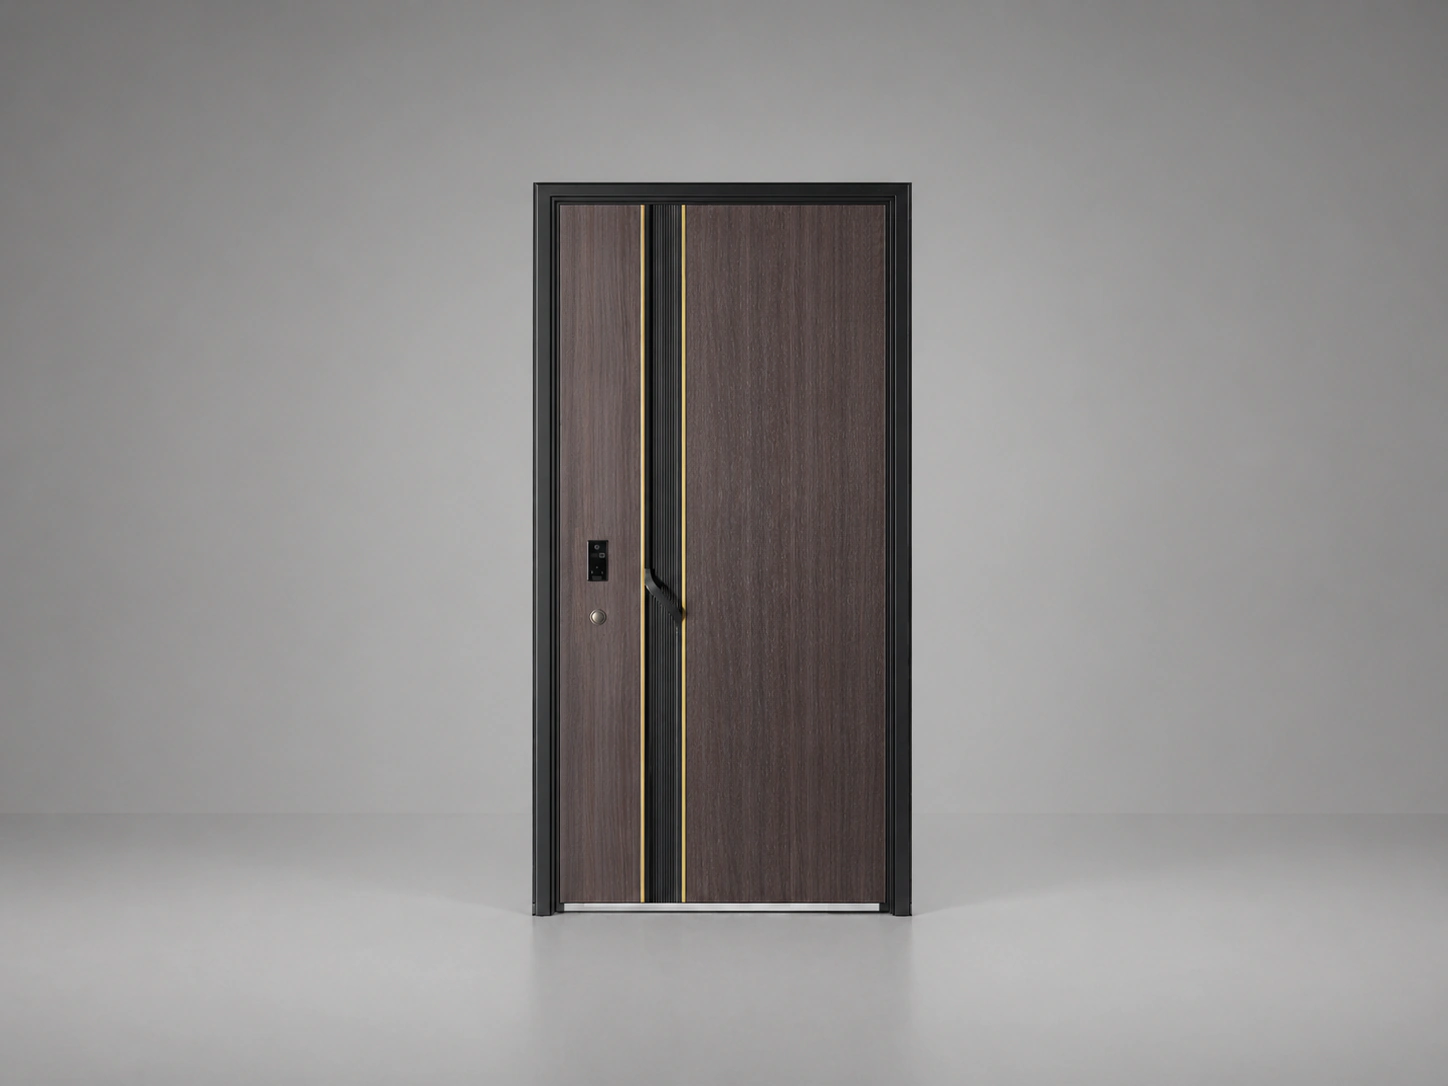
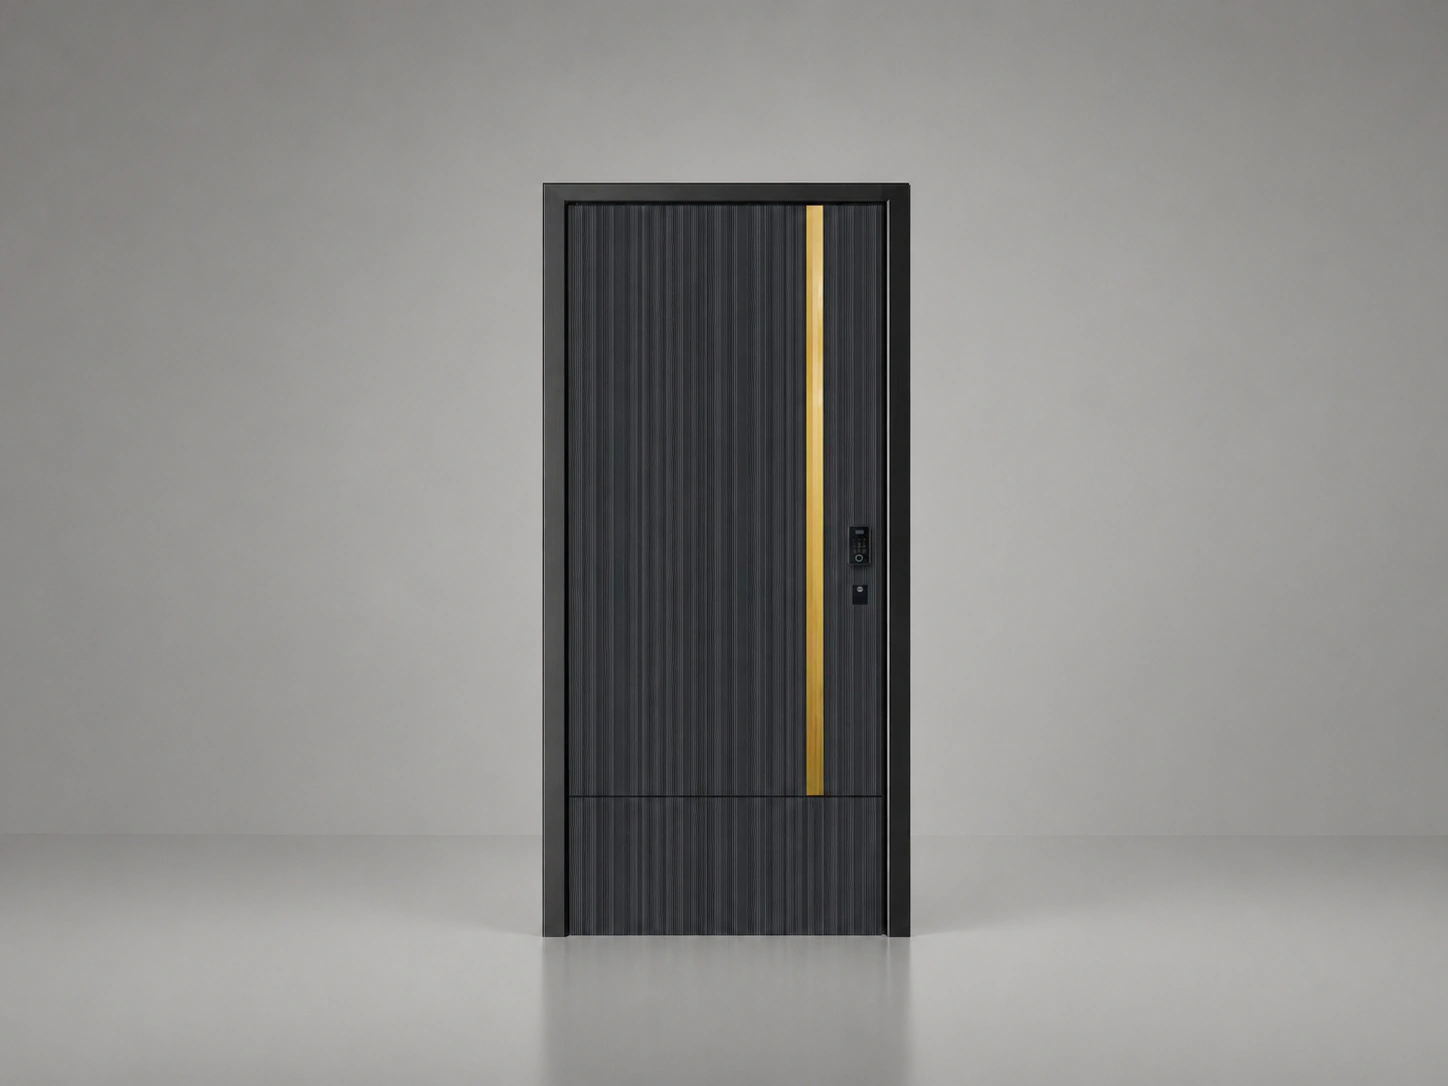
Black steel front doors can use traditional recessed panels or a quieter modern face. Compare the actual leaf layout, handle and frame proportions rather than selecting a door from colour alone. The model specification and approved drawing should identify the material and finish being supplied.

Wood grain steel front door finishes

A wood grain steel front door uses a decorative finish rather than a solid timber leaf. Grain direction, tone and the sample finish affect its appearance. Approve a finish sample and confirm the underlying door construction, trim and locking details for the selected model.

Specification & ordering

Steel Entry Door Specifications and Ordering

Steel entry doors are quoted by sheet thickness, frame build and core, because those three numbers decide the weight, the security performance and the freight cost per door.

Maximum Frame Sizes by Door Construction

Width × height in millimetres, measured to the outside of the frame. Arched heights include the arch. Confirm the selected model, clear passage and any additional sidelights on the project drawing.

Door constructionSingle leafUnequal double leafEqual double leaf
Steel Entry Doors1180 × 2500 mm1580 × 2500 mm2180 × 2500 mm

These are construction-family limits, not confirmation that every pictured design is available in every arrangement. Pivot doors are supplied as a single leaf only; unequal and equal double pivot doors are not offered. Fixed sidelights are separate from the opening leaf.

Technical specification

Door leaf
1.0 mm galvanized steel sheet
Frame
2.0 mm galvanized steel
Core
Aluminum honeycomb or water-based polyurethane foam as standard; fire-rated MGO board for project orders
Configuration
Single or double leaf, with or without glass
Glazing
Clear, Low-E, frosted or laminated
Finish
Wood-grain transfer, powder coat or custom finish

Ordering & supply

Minimum order quantity
1 door for seven series. Steel Entry and Fire Rated: 1 door for custom orders, 5 doors for project orders.
Sample lead time
25 days
Production lead time
30–45 days
Container loading
Approx. 300 doors per 40HQ (2050 × 950 mm single leaf)
Factory inspection
Third-party factory inspection welcome
Trade terms
FOB Shanghai / Ningbo; Yiwu warehouse handover; DDP available
Warranty
3 years on structure; 1 year on hardware and electronic lock components

Figures above are our standard build. Where a project falls outside them, we quote a custom variant against your drawings rather than build to the nearest catalogue size.

Specifying

Choosing a Steel Entrance by Performance, Not by Photo

The core decision comes first because it sets the weight, and the weight sets the hinge, the closer and the frame reinforcement. Run the sequence in the wrong order and the sample has to be rebuilt.

01

Core first, then weight, then hardware

If the project needs a fire rating, the core is MGO and the weight follows. If sound is the driver, foam is the usual answer. If the leaf is oversized and flatness is the concern, honeycomb. Once the core is fixed the weight is predictable, and only then can the hinge pattern and closer be confirmed.

02

Finish is a durability decision on steel

A wood-grain transfer sits on a powder base and has to wrap every edge and cut-out; a film that stops short of an edge is where it lifts first. On a south-facing elevation a dark base absorbs heat, and that is the exposure where a transfer film has the shortest life. Lighter tones or a fluorocarbon system are the safer answer on high-UV elevations.

03

Send the wall build-up, not just the size

A 2.0 mm steel frame fixes into masonry, timber stud and steel stud in three different ways, and the reveal depth decides whether a subframe is needed at all. A door ordered on size alone usually arrives with a frame that cannot be anchored to what is actually on site.

On site

Where a Steel Entrance Binds or Sits Wrong, and Why

A steel entrance is made to the opening, so it arrives finished and nothing on it should be cut or adjusted on site. The failures that do happen come from the depth left around the frame, from the order the frame is fixed in, and from a core decision that arrives too late to change.

01

The opening is built to the frame line instead of the trim line

A steel entrance normally carries a trim or a wall return that closes the gap between frame and plaster, and that trim needs depth outside the frame. Where the masonry is brought in to the frame's outside face, the trim has nowhere to sit and the remaining gap gets closed with sealant, which is the joint that fails first at a corner. Add the trim depth to the structural opening before the wall goes up, and settle which side the trim lands on while it can still move. The sill itself is a 304 stainless shell, so the bottom of the frame is not where this entrance gives trouble.

02

The frame is grouted before it is checked

A steel frame is strong enough that it will resist being pushed square once it has been packed and grouted solid. If it is set, packed and filled in one operation, a frame that was two millimetres out of wind stays two millimetres out of wind, and a multi-point lock that was tested on a true frame will not engage on it. Set, brace, check diagonals, then grout.

03

The core is decided after the frame is fixed

On a project order the core can be aluminum honeycomb, water-based polyurethane foam or fire-rated MGO board, and those are not interchangeable once the leaf is built. Where a fire requirement arrives late in the programme, the leaf has to be remade rather than upgraded, and the frame may need a different rebate. Confirm the core at inquiry, alongside the wall type, so the leaf and the opening are designed together.

Steel Entry Doors FAQ

Can steel entry doors be custom sized?

Yes. Each steel entry door is built to your opening dimensions.

What finishes are available for steel entry doors?

Steel entry doors are available with wood-look, powder-coated and custom finishes.

Can steel front doors include glass?

Yes. Glass can be integrated into a steel front door for natural light and architectural design.

Can steel entry doors be made for large openings?

Yes. Steel entry doors can be configured for wider openings, including double-door layouts.

What is the difference between a steel entry door and an aluminum entry door?

They use different construction systems. Steel entry doors are built around steel panels, while aluminum entry doors use aluminum profiles. Both can be customized with project-specific finishes and configurations.

Start Your Project

Have a Steel Entry Door Project?

Send us your dimensions, drawing or reference image. We'll review the opening and recommend a suitable steel entry door configuration.