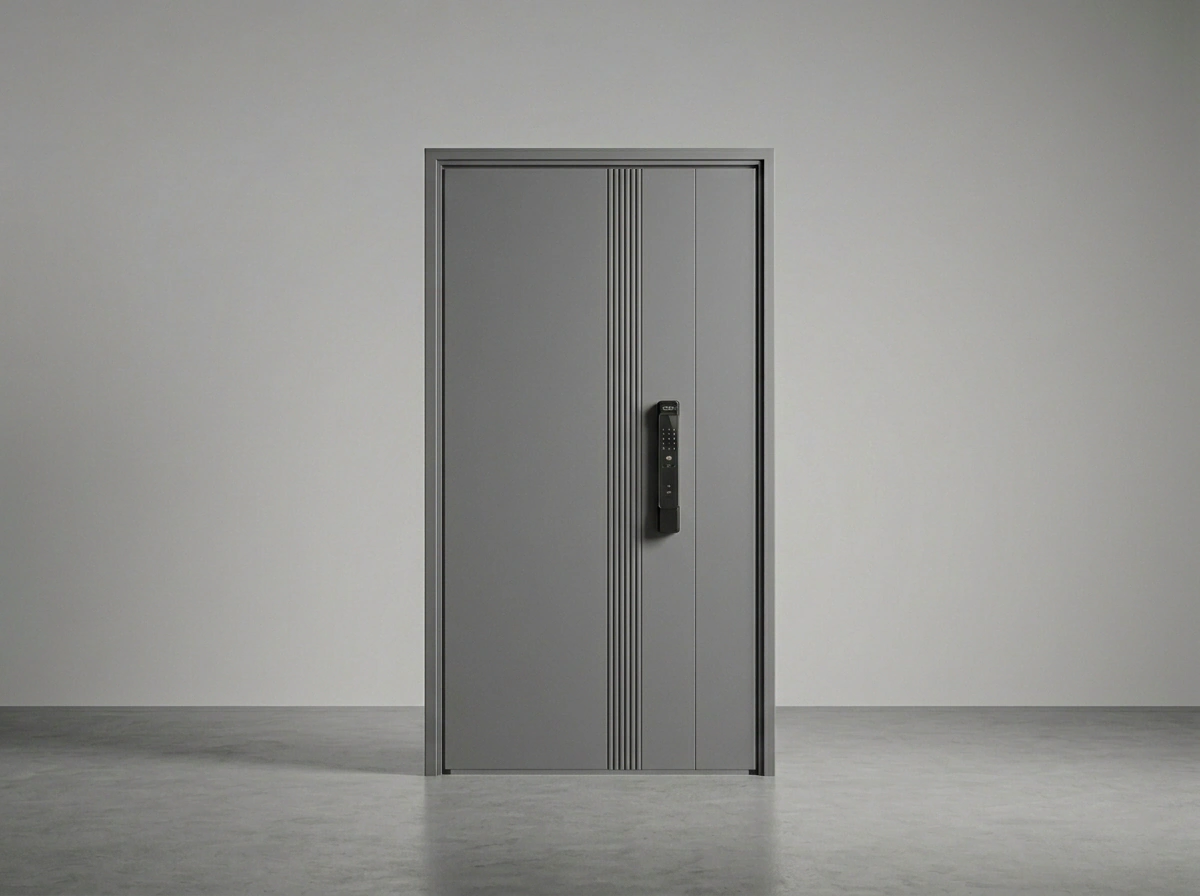
Aluminum Entrance Doors with Glass Lites & Sidelights
Fusion #5843
Thermal break system, glass integration, natural light.
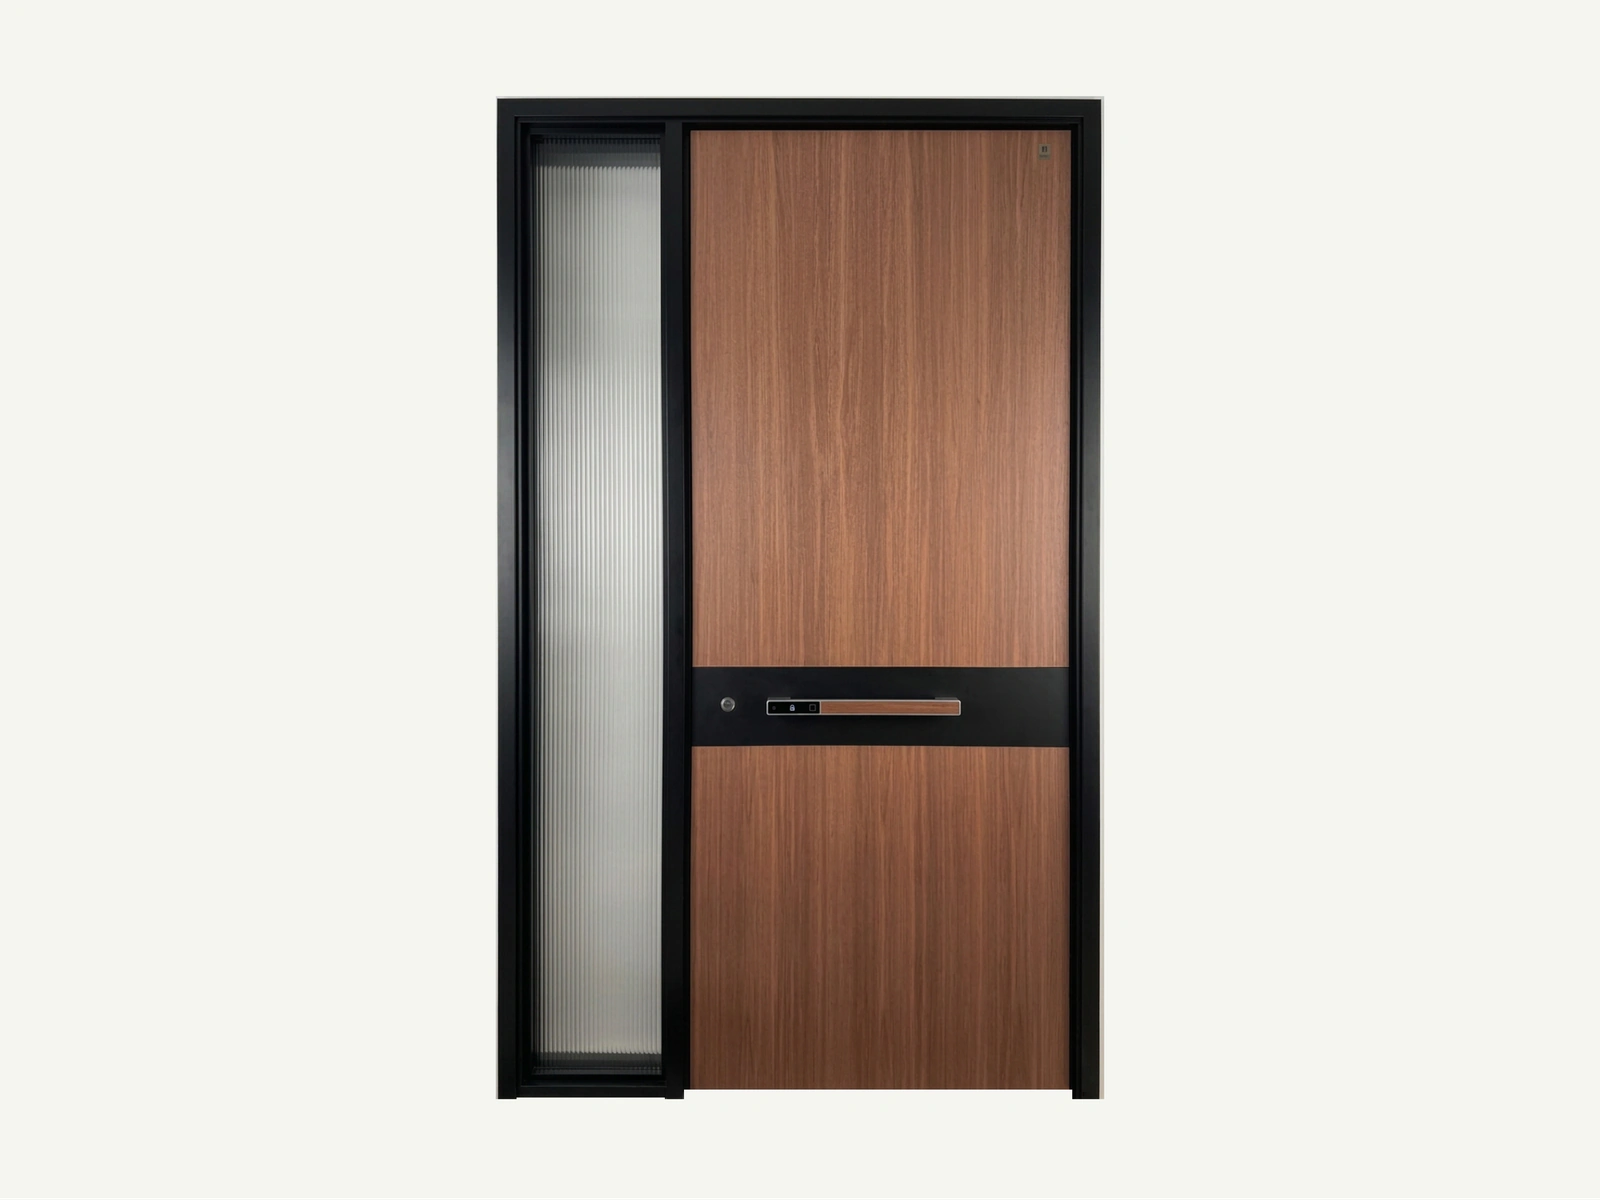
JT-02
A wood-look aluminum entrance door with an integrated full-height sidelight for narrow plots.
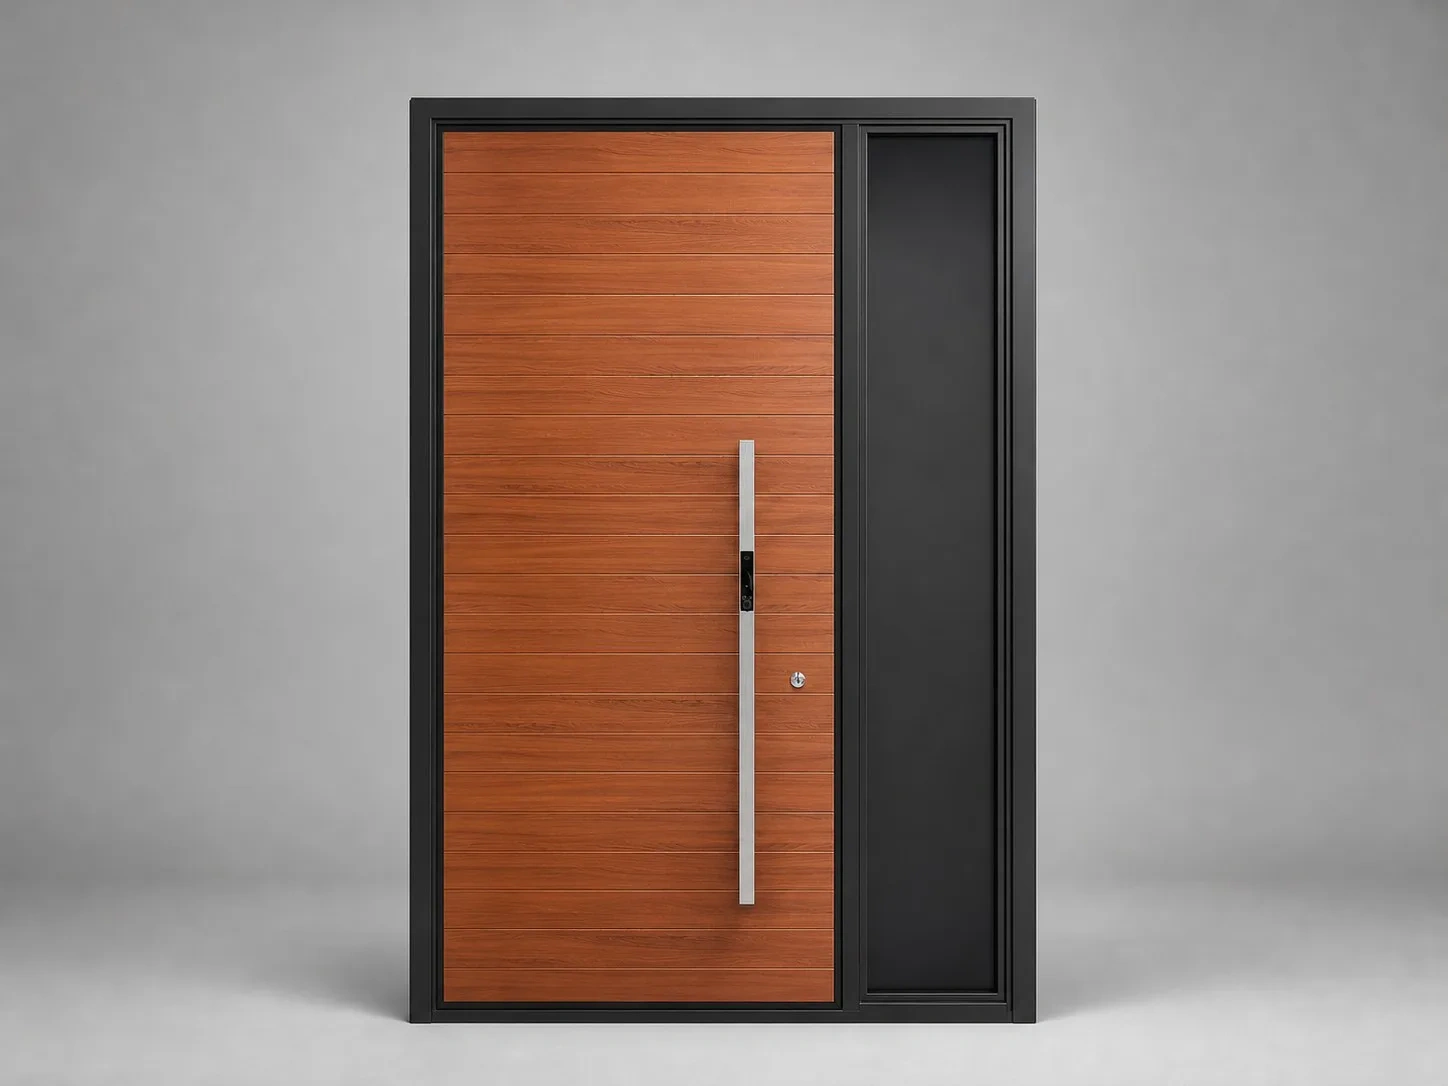
J-4244
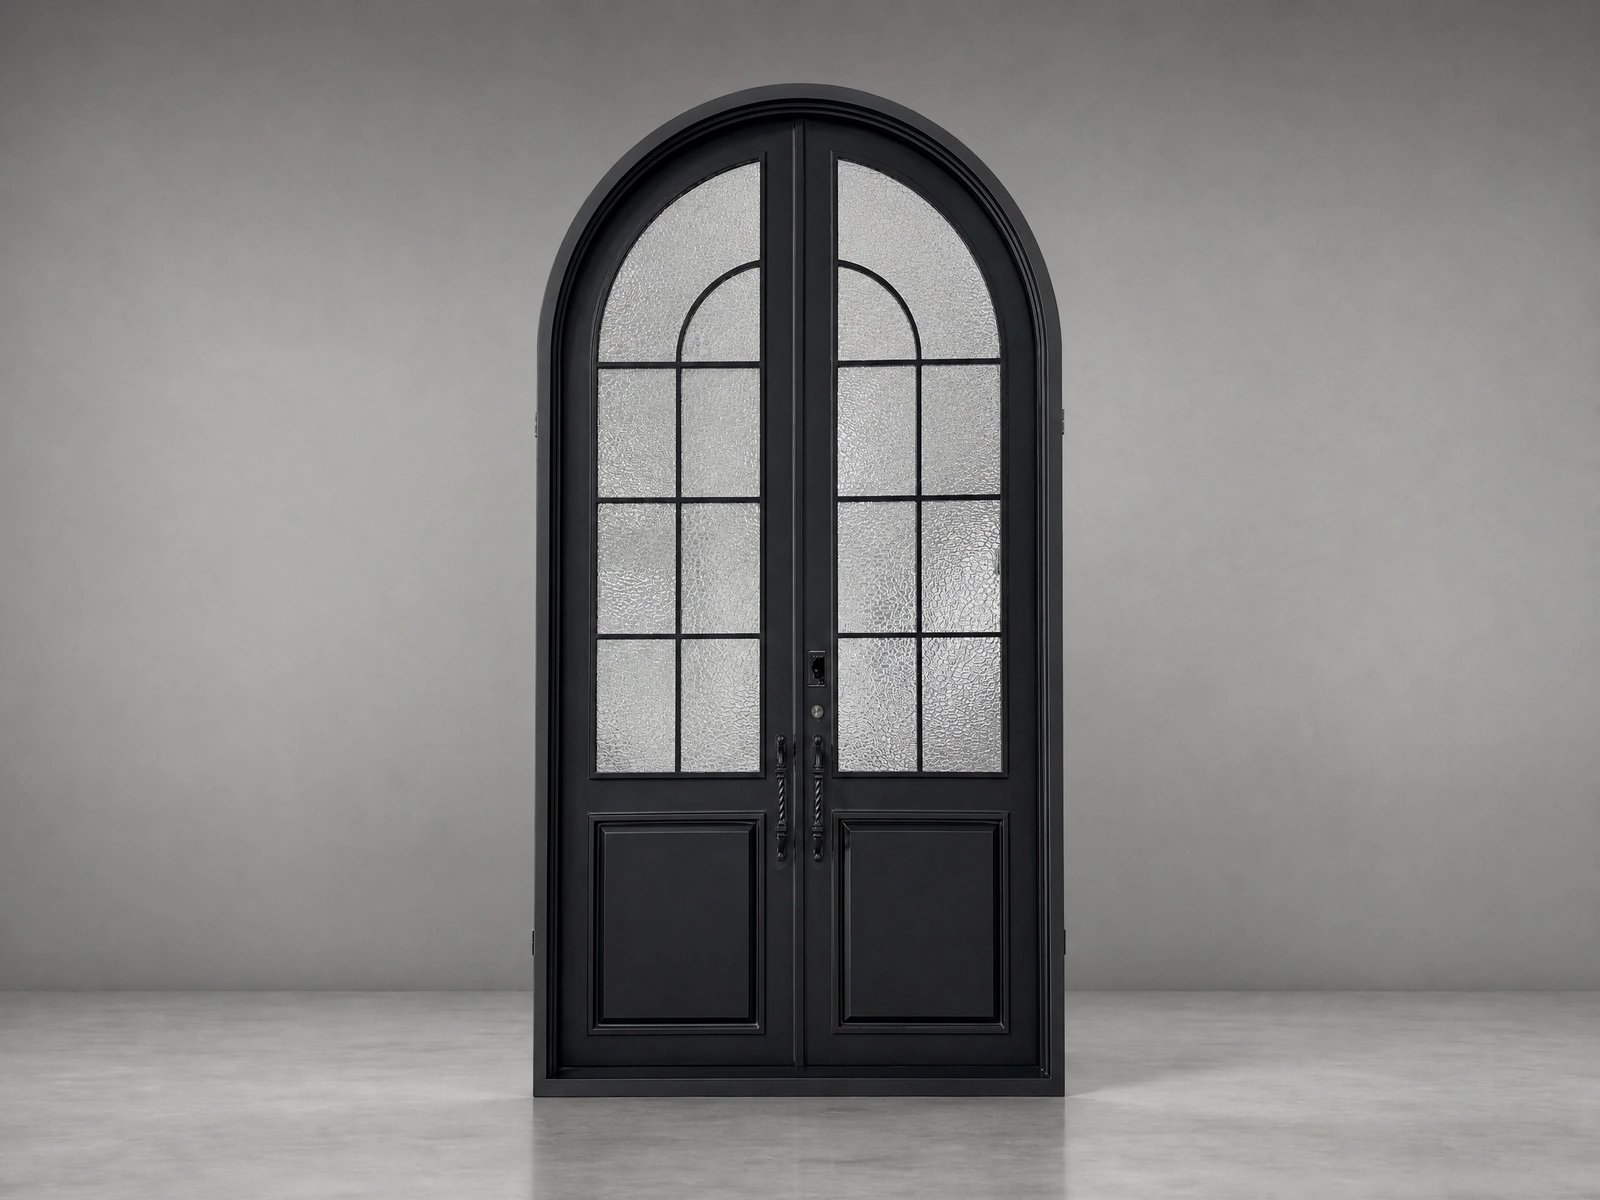
French Classical
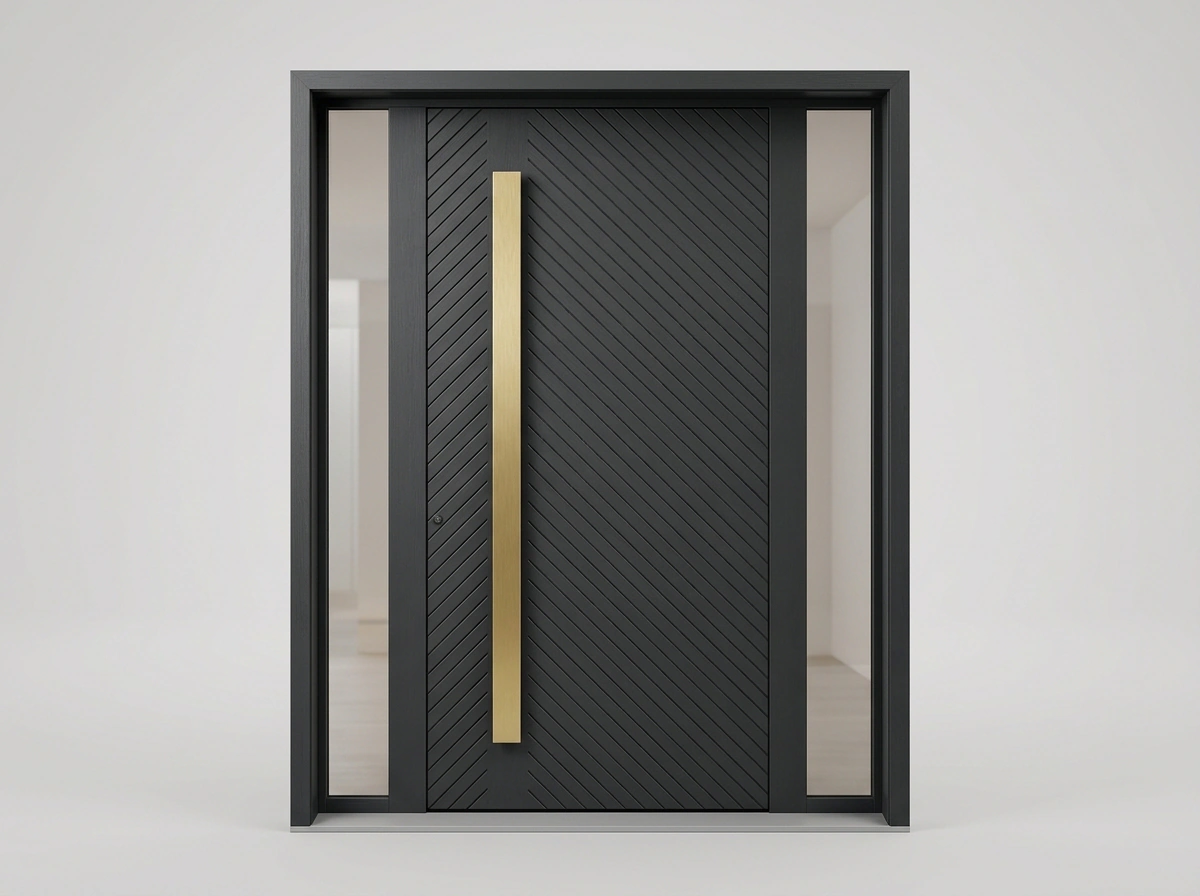
J-0555
Modern Minimalist
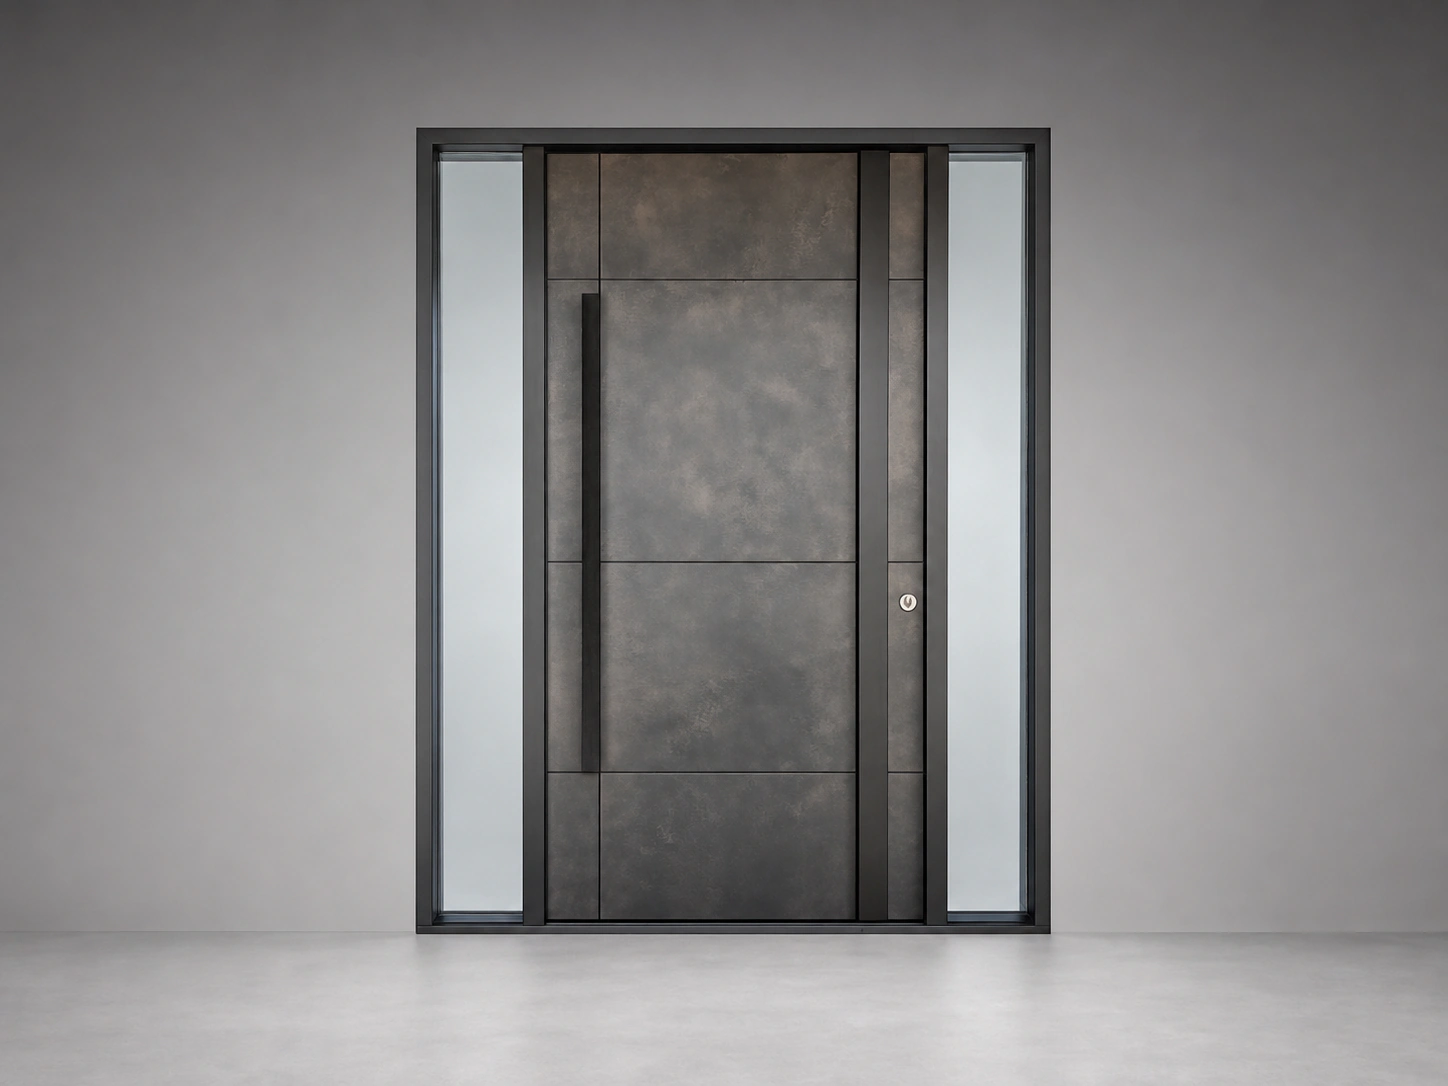
J-5496
An oxidized-look aluminum pivot entrance door with a glazed sidelight and printed surface texture.
Specification & ordering
Glass Entrance Door Specifications and Ordering
Glazing is quoted as a full make-up rather than a single glass name, since the cavity and pane build decide the thermal and acoustic result as much as the glass type does.
Maximum Frame Sizes by Door Construction
Width × height in millimetres, measured to the outside of the frame. Arched heights include the arch. Confirm the selected model, clear passage and any additional sidelights on the project drawing.
| Door construction | Single leaf | Unequal double leaf | Equal double leaf |
|---|---|---|---|
| Thermal-Break Aluminum Doors | 1200 × 3500 mm | 1600 × 3500 mm | 2300 × 3500 mm |
| Non-Thermal-Break Aluminum Doors | 1200 × 3500 mm | 1600 × 3500 mm | 2300 × 3500 mm |
| Arched Entrance Doors | 1200 × 3500 mm | 1600 × 3500 mm | 2300 × 3500 mm |
| Pivot Doors | 2440 × 3550 mm | Not offered | Not offered |
These are construction-family limits, not confirmation that every pictured design is available in every arrangement. Pivot doors are supplied as a single leaf only; unequal and equal double pivot doors are not offered. Fixed sidelights are separate from the opening leaf.
Technical specification
- Standard glazing
- 5 + 9A + 5 + 9A + 5 triple glazing, 33 mm total
- Glass types
- Clear, Low-E, frosted, ice-pattern, laminated or insulated units
- Layout
- Vertical lite, full-height panel, or door plus sidelight
- Operation
- Hinged or pivot
- Material
- Aluminum or steel
Ordering & supply
- Minimum order quantity
- 1 door for seven series. Steel Entry and Fire Rated: 1 door for custom orders, 5 doors for project orders.
- Sample lead time
- 25 days
- Production lead time
- 30–45 days
- Container loading
- Approx. 300 doors per 40HQ (2050 × 950 mm single leaf)
- Factory inspection
- Third-party factory inspection welcome
- Trade terms
- FOB Shanghai / Ningbo; Yiwu warehouse handover; DDP available
- Warranty
- 3 years on structure; 1 year on hardware and electronic lock components
Figures above are our standard build. Where a project falls outside them, we quote a custom variant against your drawings rather than build to the nearest catalogue size.
Aluminum Entrance Doors with Glass Lites & Sidelights FAQ
What glass goes into the lites?
The standard build is 5+9A+5+9A+5, a double-glazed unit with two 9 mm cavities. The cavities can be filled with air or argon, and Low-E or a metallic coating is available as a priced option rather than as standard. The spacer is aluminium, not warm-edge.
Why does the spacer choice matter on an entrance?
An aluminium spacer conducts heat across the edge of the unit, so the edge of the glass runs colder than the centre and any condensation shows at the bottom corners first. That is a property of the glazing build, not a defect, and it is the reason the sill detail and drainage under the lite matter as much as the glass itself.
How wide can the glass section be compared with the door?
A sidelight can be made up to 1.8 m wide, and its height follows the height of the door it sits beside — which differs between series. The width is therefore quoted against the specific door height rather than as a separate maximum, so give both dimensions together.
Is the frame thermal broken as well as the glass?
Yes. The aluminium profiles use a 2.5 mm wall with a PA66 nylon barrier between the inner and outer faces, so the frame is not one continuous conductor around the opening. That matters most on the head and sill, where the frame meets the wall and the interior finish.